
CONTRACT SUSTAINABLE WALL PROJECTS
Role: DIRRT designer for Desks Inc. (Professional Services Interior Designer 2005-2007)
Project: Exelon, 2006 - 2007
AI generated:
The Exelon Headquarters Project in Chicago is a landmark commercial interior development that stands as one of the largest and most sustainable office transformations globally. Utilized extensively during its build-out, the modular interior systems by DIRTT Environmental Solutions enabled the project to achieve elite environmental milestones while accommodating massive corporate infrastructure.
Project Overview
Scale & Transformation: The massive undertaking covered 10 floors of office space spanning approximately 250,000 square feet in Chicago's Loop.
DIRTT Integration: A cross-functional team led the installation of over 7,000 lineal feet of DIRTT sustainable, custom modular walls.
Sustainability Milestone: The project achieved LEED Platinum CI (Commercial Interiors) status, making it the largest commercial office space globally to secure this ranking at the time.
Execution: Designed and managed locally via regional partnerships (such as Desks Inc.), the build leveraged DIRTT's proprietary
ICEsoftware. This platform mapped out exact pricing and physical configurations prior to precision manufacturing off-site, driving down field waste to nearly zero.
Role: DIRRT designer for Henricksen Inc. (Interior Designer 2007-2009)
Project: HSBC, Mettawa/Lake Forest, 2007-2008
AI generated:
HSBC has partnered with DIRTT Environmental Solutions across multiple sustainable corporate real estate initiatives to implement high-performance, modular interior construction.
Because DIRTT specializes in pre-engineered, highly flexible modular walls and integrated technology systems, the partnership allows HSBC to scale its corporate office transitions rapidly while meeting strict sustainability benchmarks.
SEE: https://www.pepperconstruction.com/project/hsbc-chicago-north.
RESIDENTIAL PROJECTS
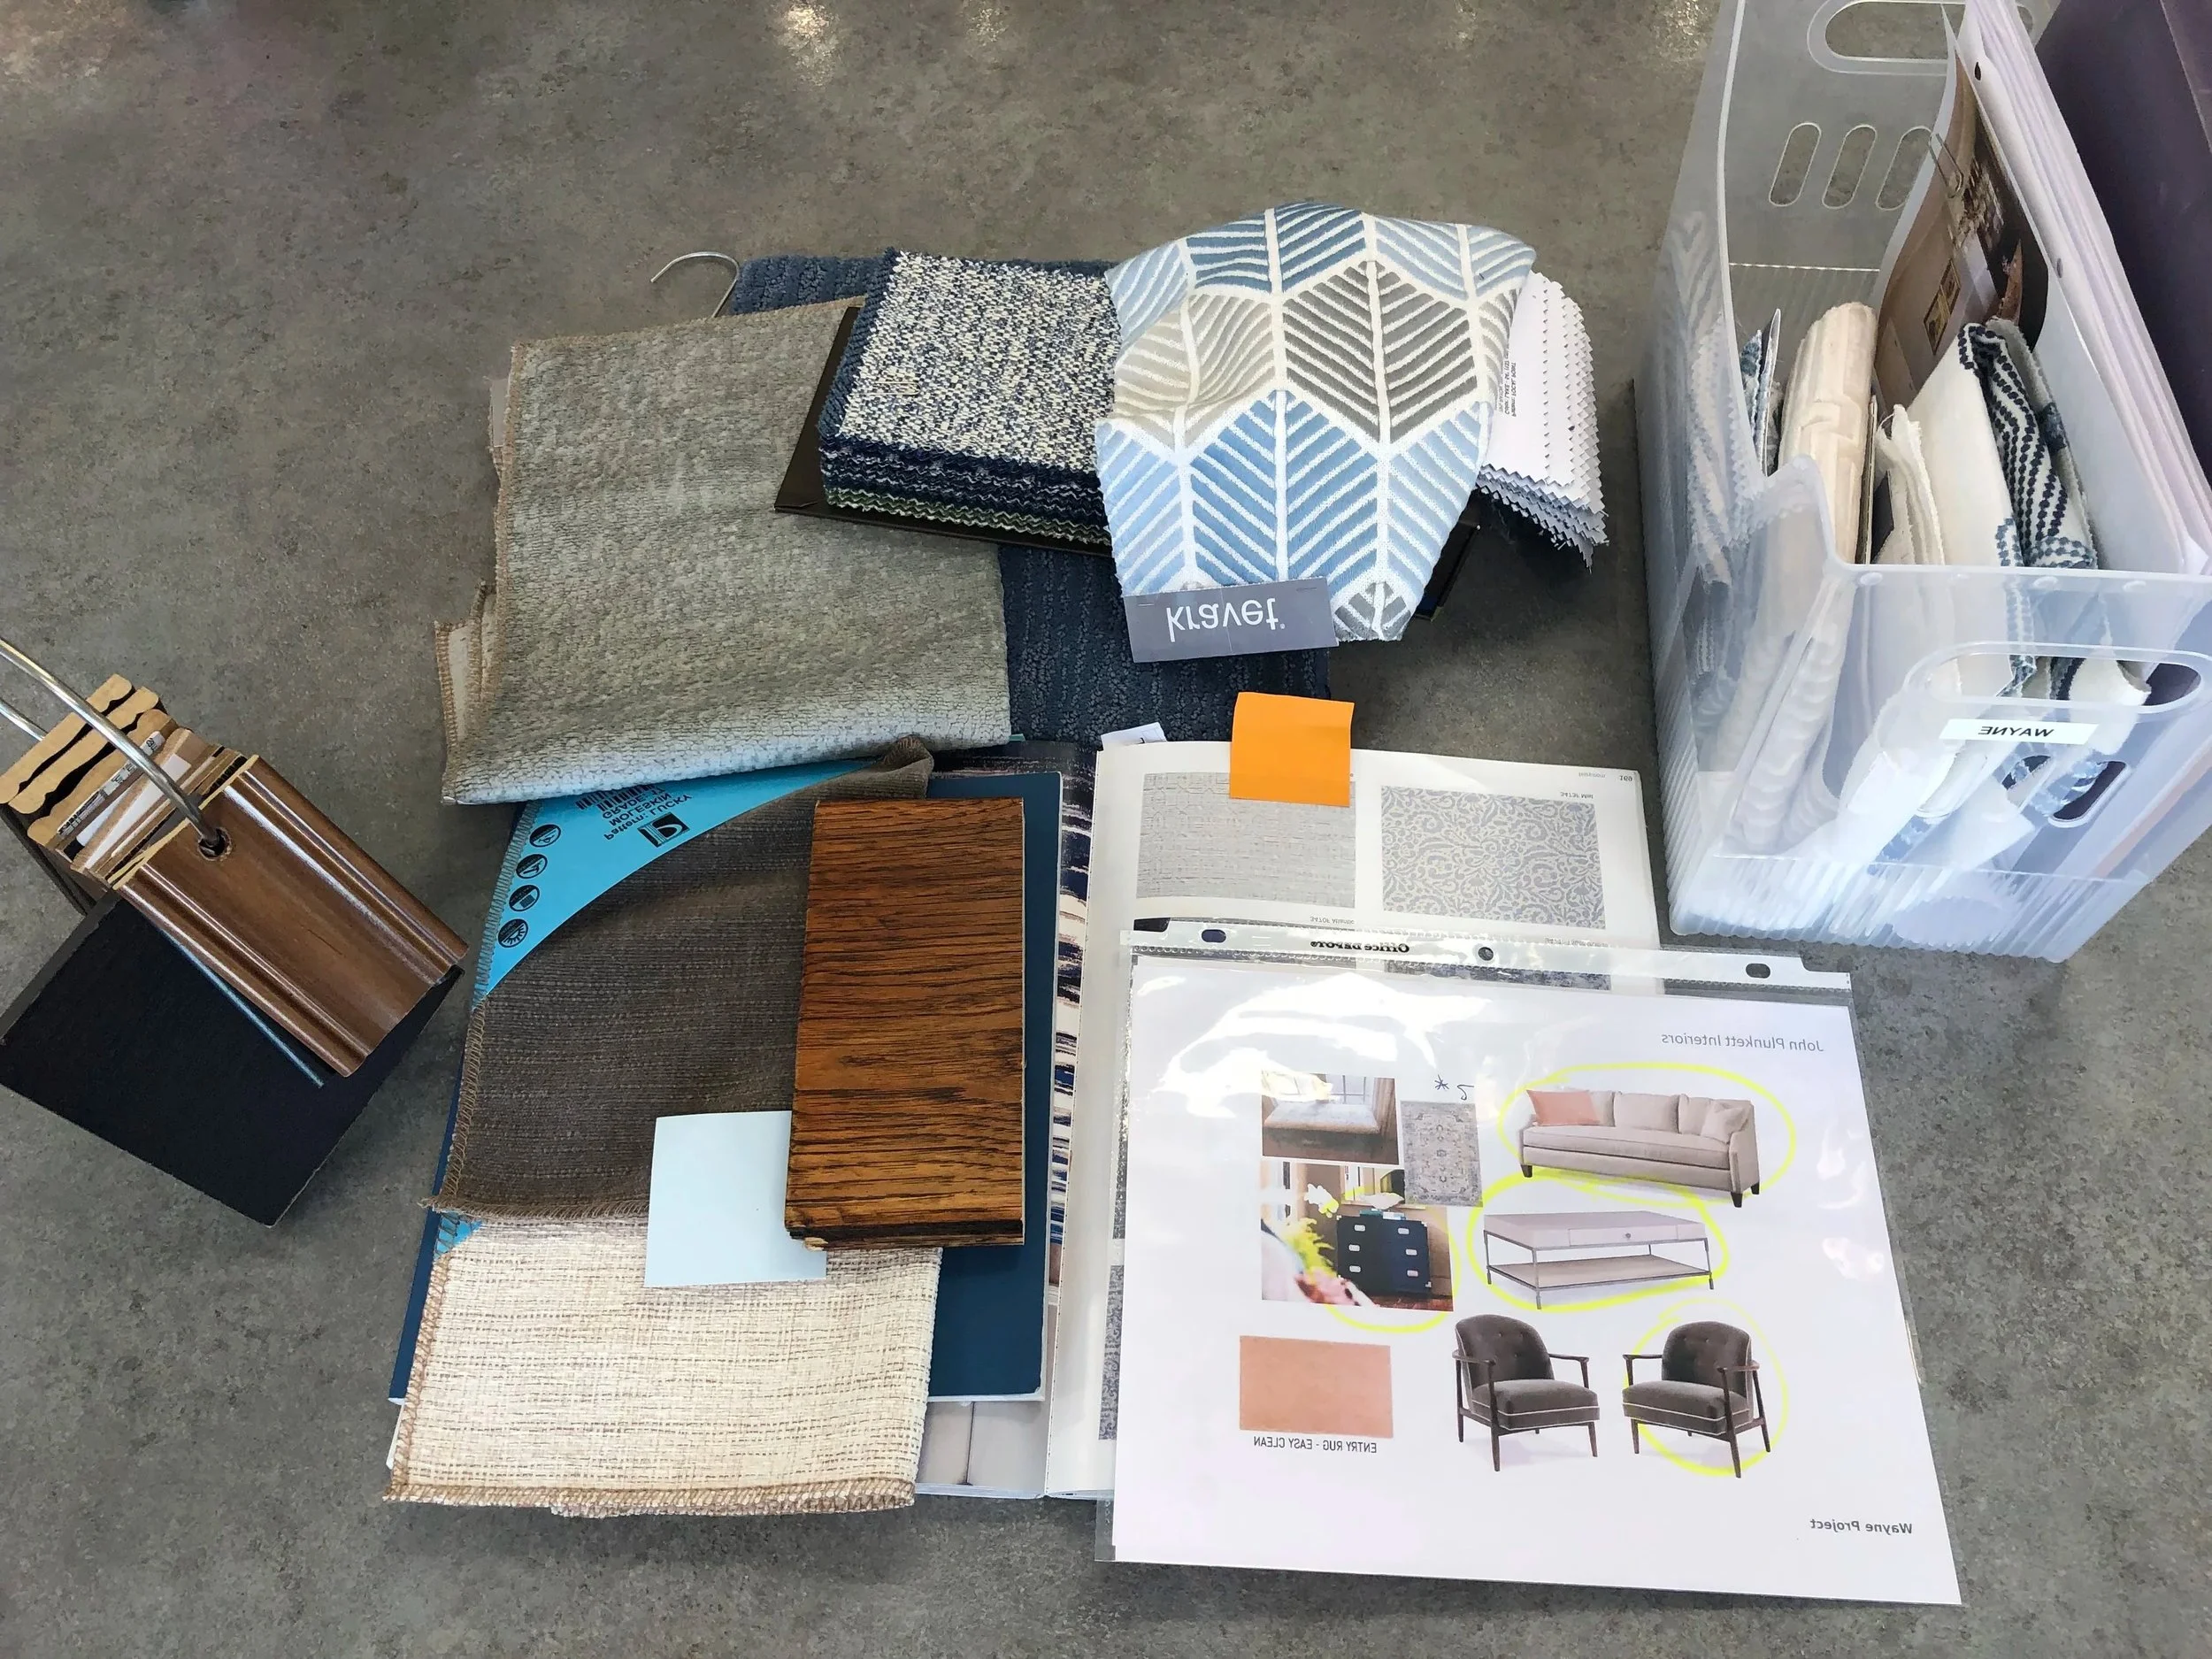
Since March of 2021, I have had a successful working relationship with John Plunkett Interiors Showroom/Studio to provide interior design consulting services to the North Shore community.
My expertise includes vision boards, color palette consultation, floor plans before furniture selection for scale and layout, project management services, access to High Point furniture manufacturers, lighting vendors and local contractors.



1515 S. PRAIRIE CONDO MAKEOVER - DESIGN LEAD
$15,000 Budget
Completed May 2018
New millwork in bathroom, client removed tub for additional storage
New millwork in existing island for more storage in kitchen
Repainted of all doors, trim, walls and ceiling
Repainted kitchen cabinets
Repainted kitchen table
New lighting in kitchen and dining room

New window treatments

New fireplace facade

New custom hallway console, chair, bar stools, ottoman, coffee table, kitchen runner, accent pillows

All art work removed and re-hung throughout the entire space
New washer and dryer and retro-fit of existing closet
































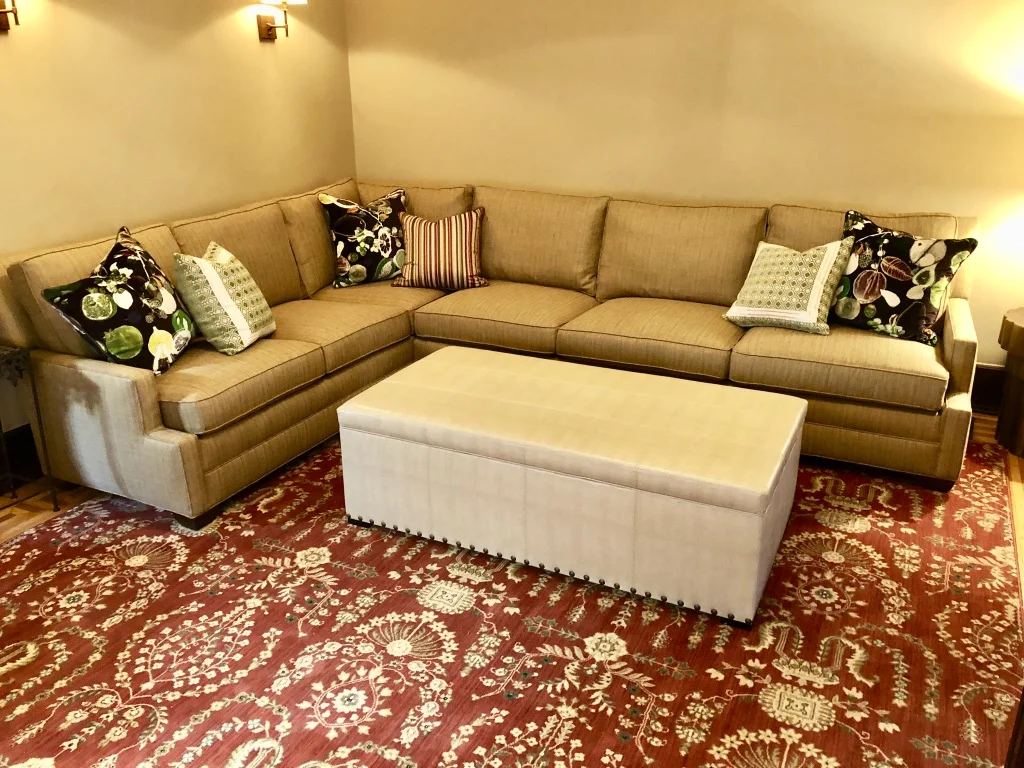

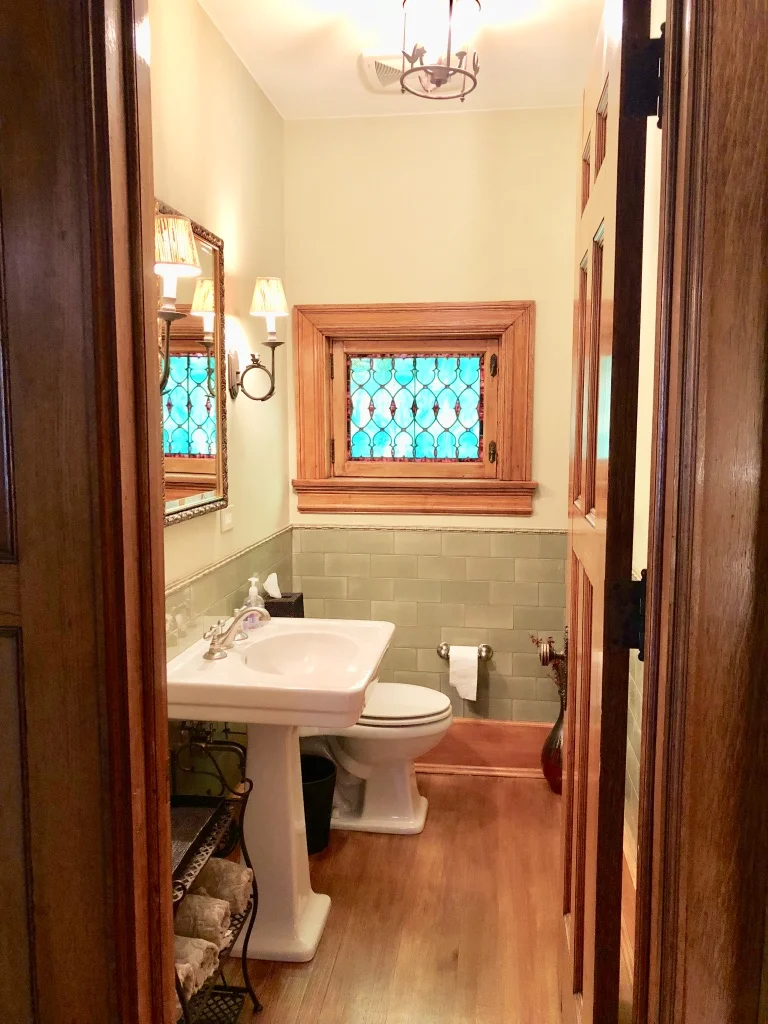









HYDE PARK FAMILY HOME - DESIGN ASSISTING & SOURCING for Kitchen, Breakfast Room, Family Room and Master Bedroom, and two teen bedrooms. Reconfigured existing living room & staged for holidays in 2017..







EDGEWATER CONDO - LEAD INTERIOR DESIGNER
Budget: $14,000.00


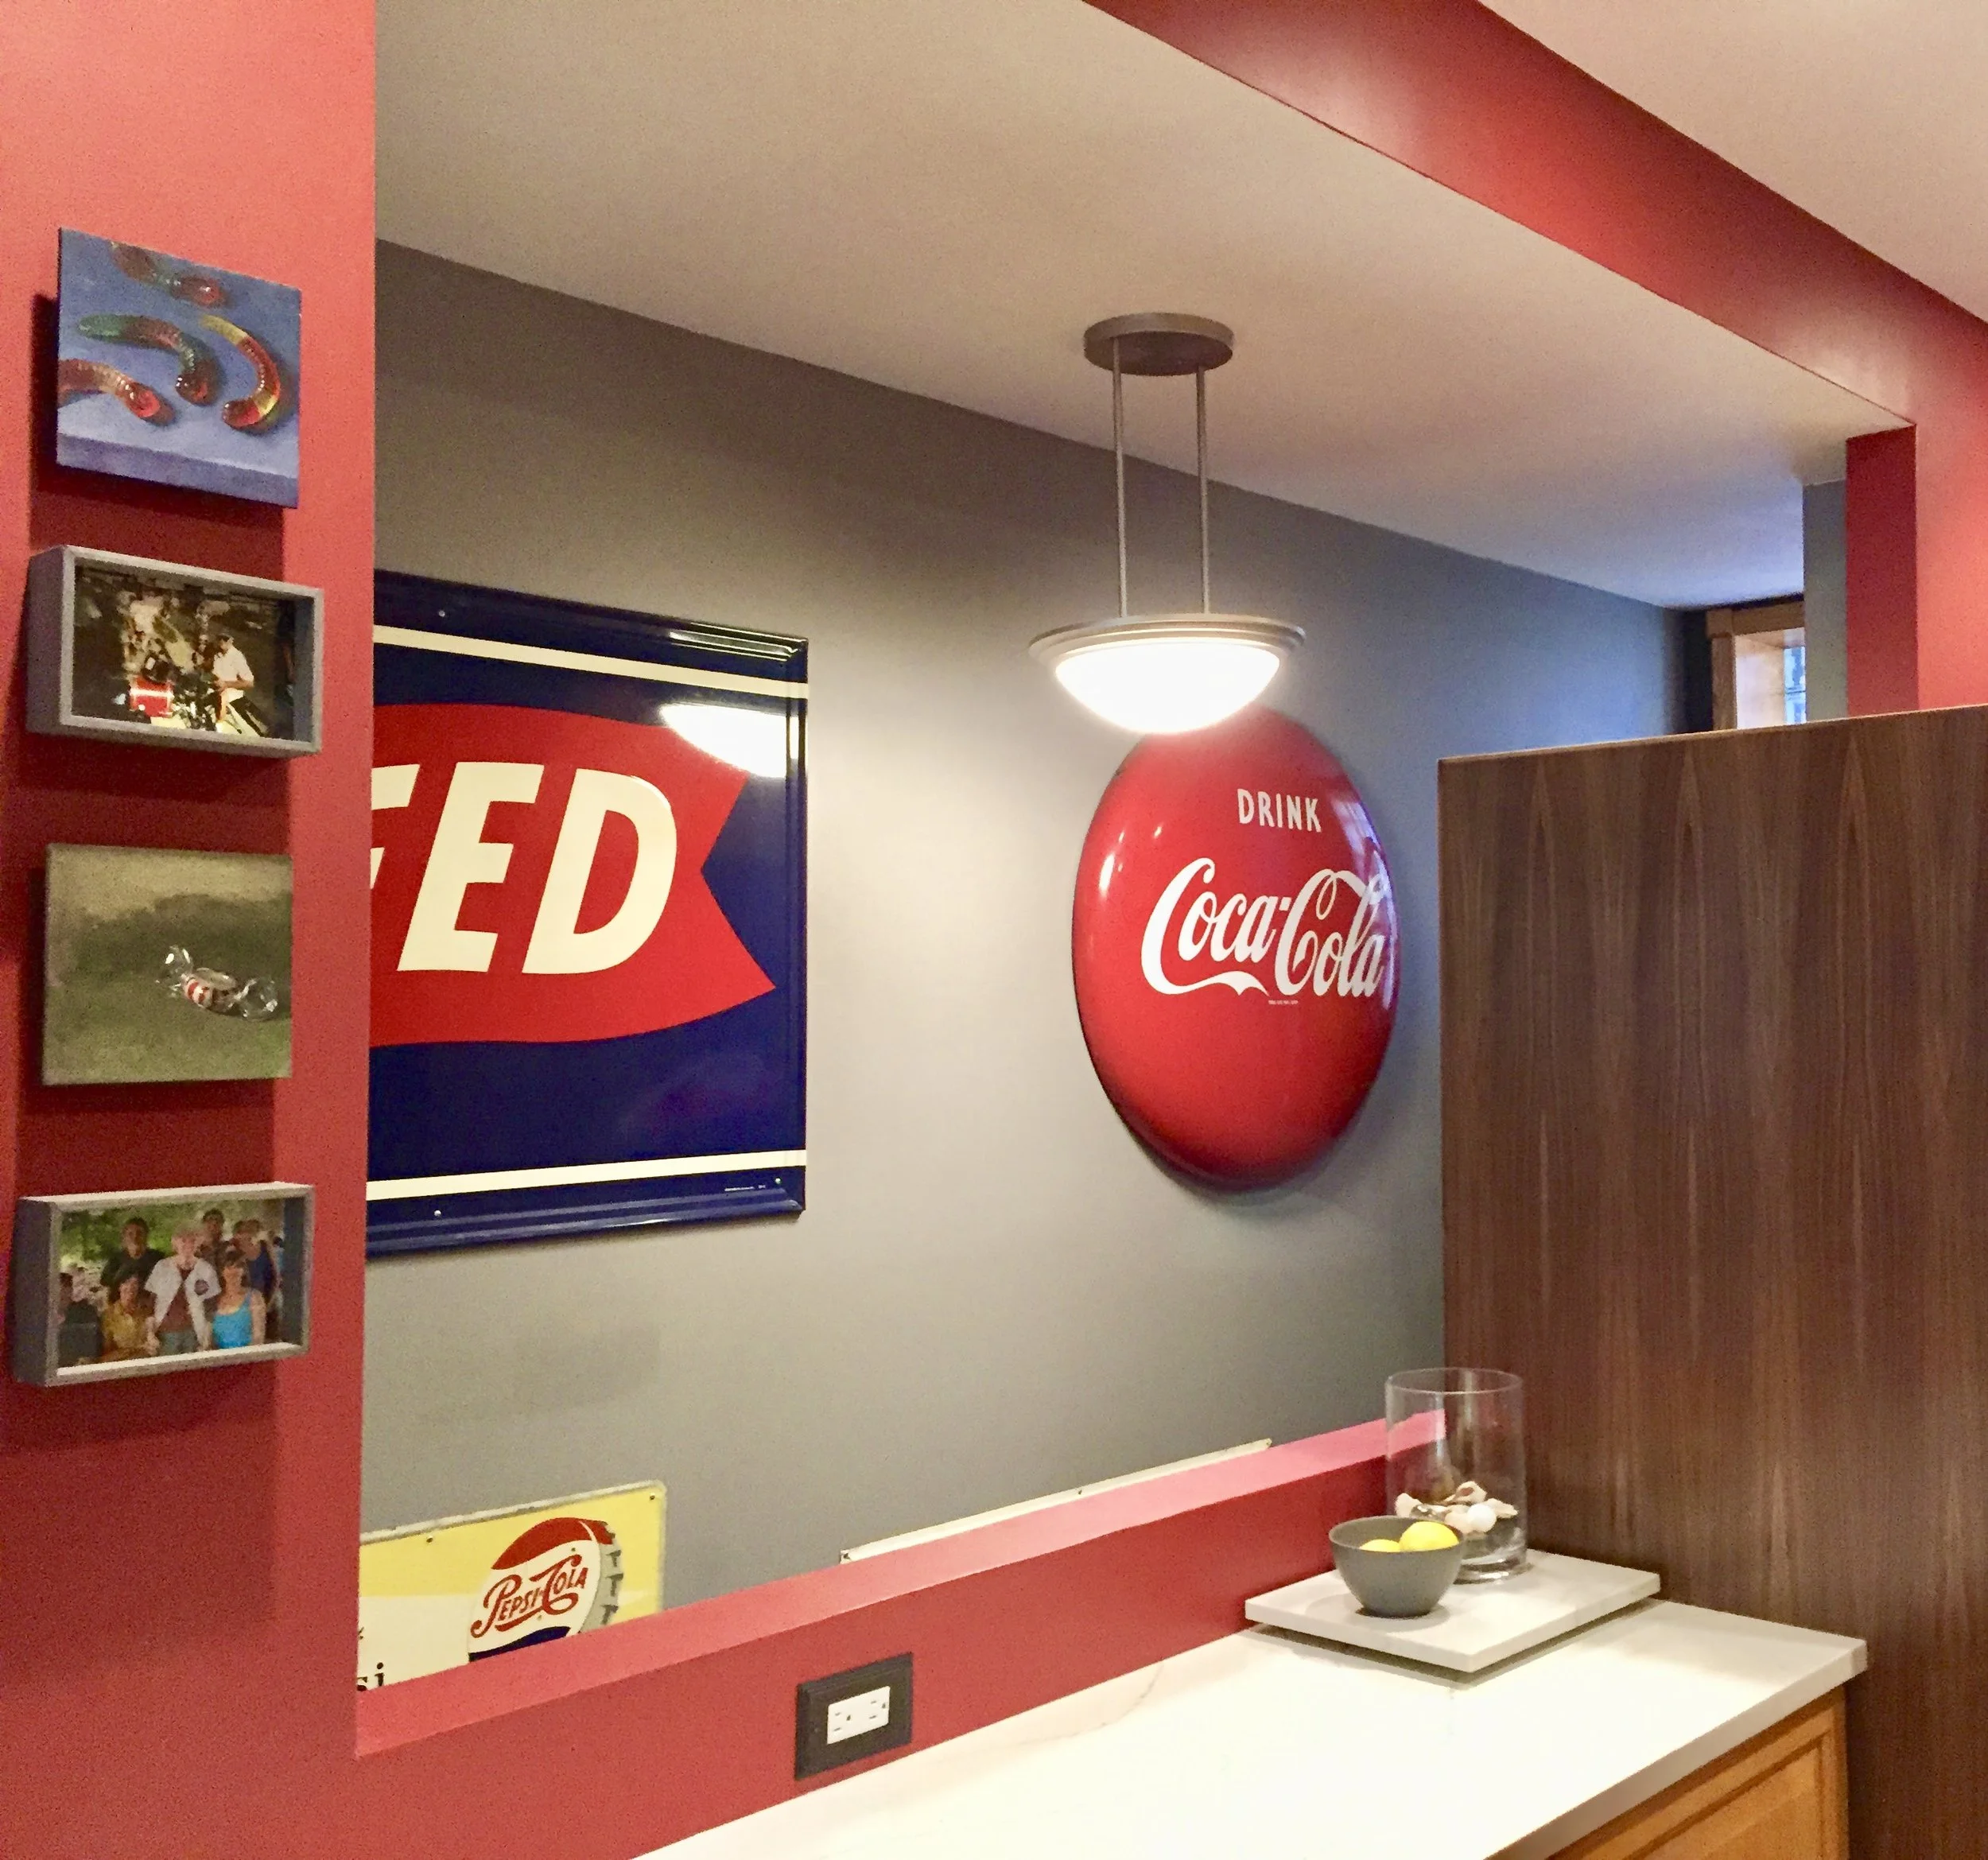

Completed Kitchen Renovation August 2016



KENILWORTH HOME CONSULT & SOURCING
April 2018











FABRIC SOURCING, MULTIPLE HOMES
July 2017 - Present
HARRINGTON COLLEGE OF DESIGN PROJECTS

Harrington College of Design Residential Project, 2004